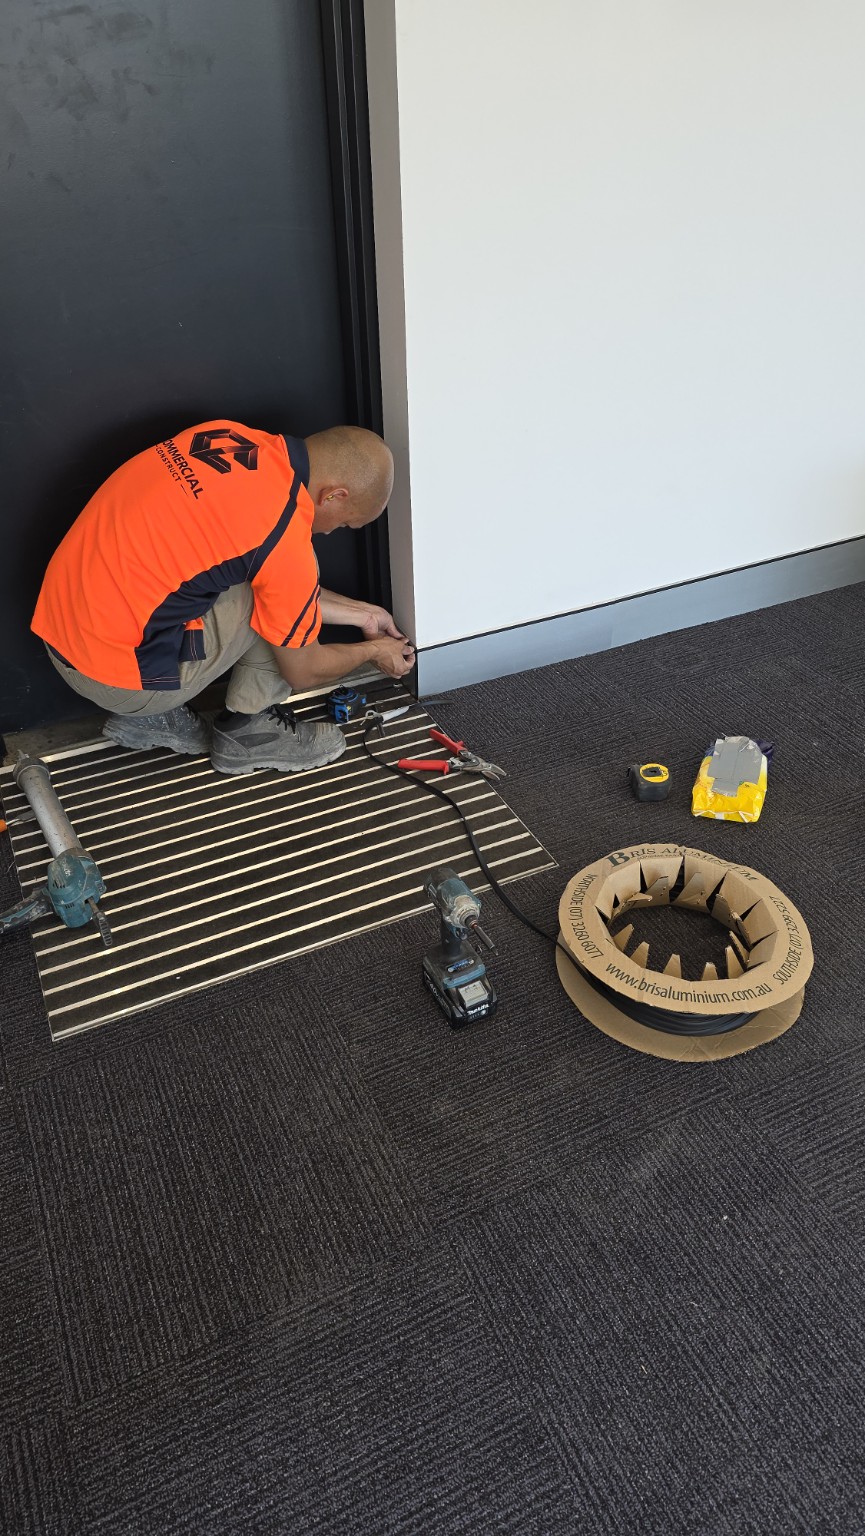
Four views of commercial work on site, from partition framing and overhead installation to a finishing detail at a doorway.
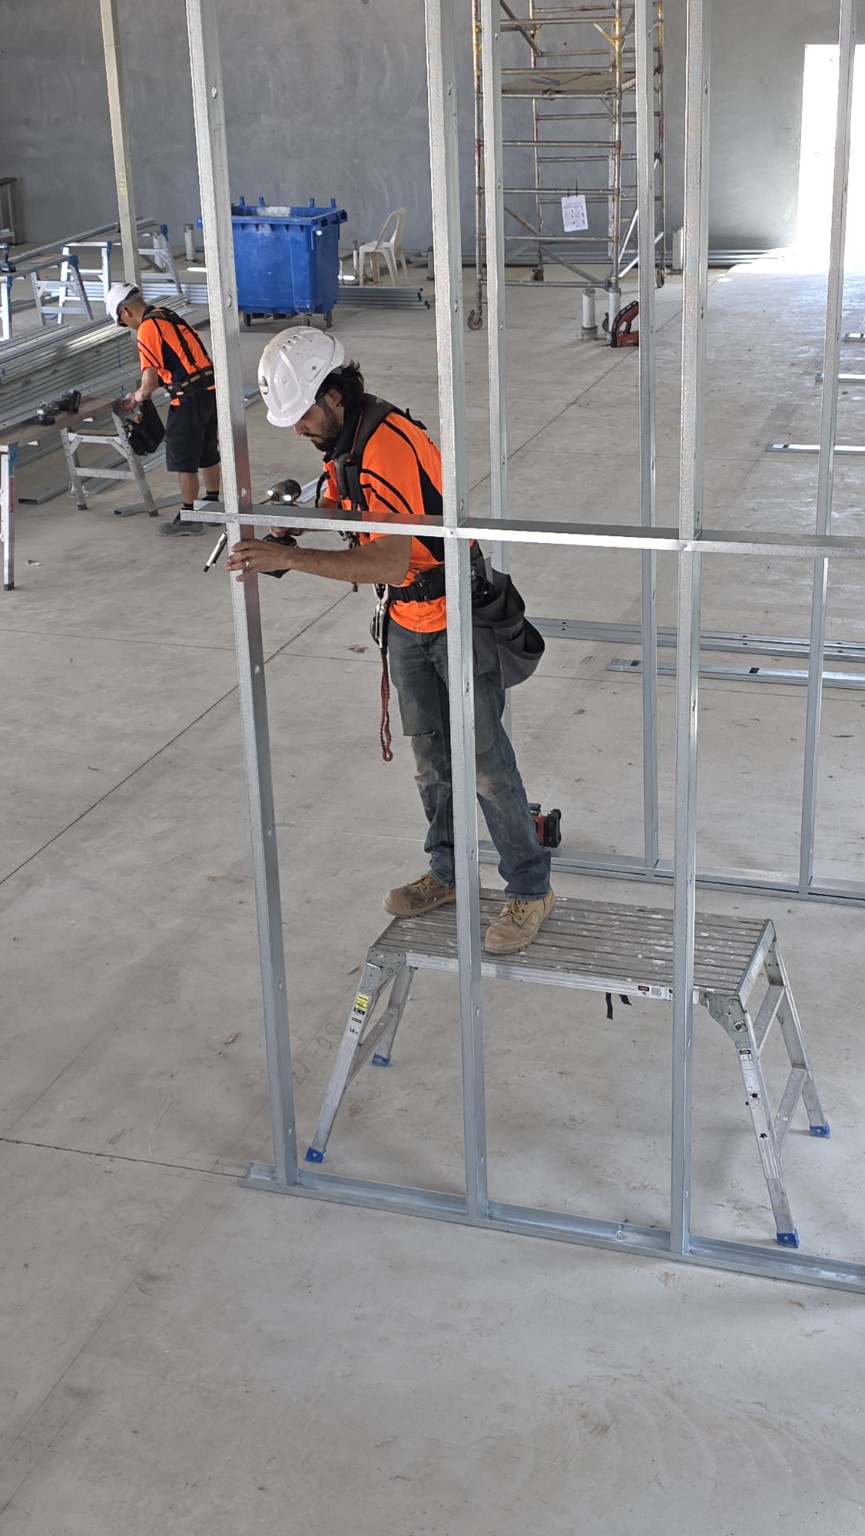
Steel stud wall framing on site
01 / Partitions
Steel stud framing.
The wall frame takes shape before the linings go on. Openings, corners and straight runs are visible at this stage.
For a similar package, mark the wall types and door openings on the plan. Confirm the wall height, any backing needed and the junctions at the ceiling.
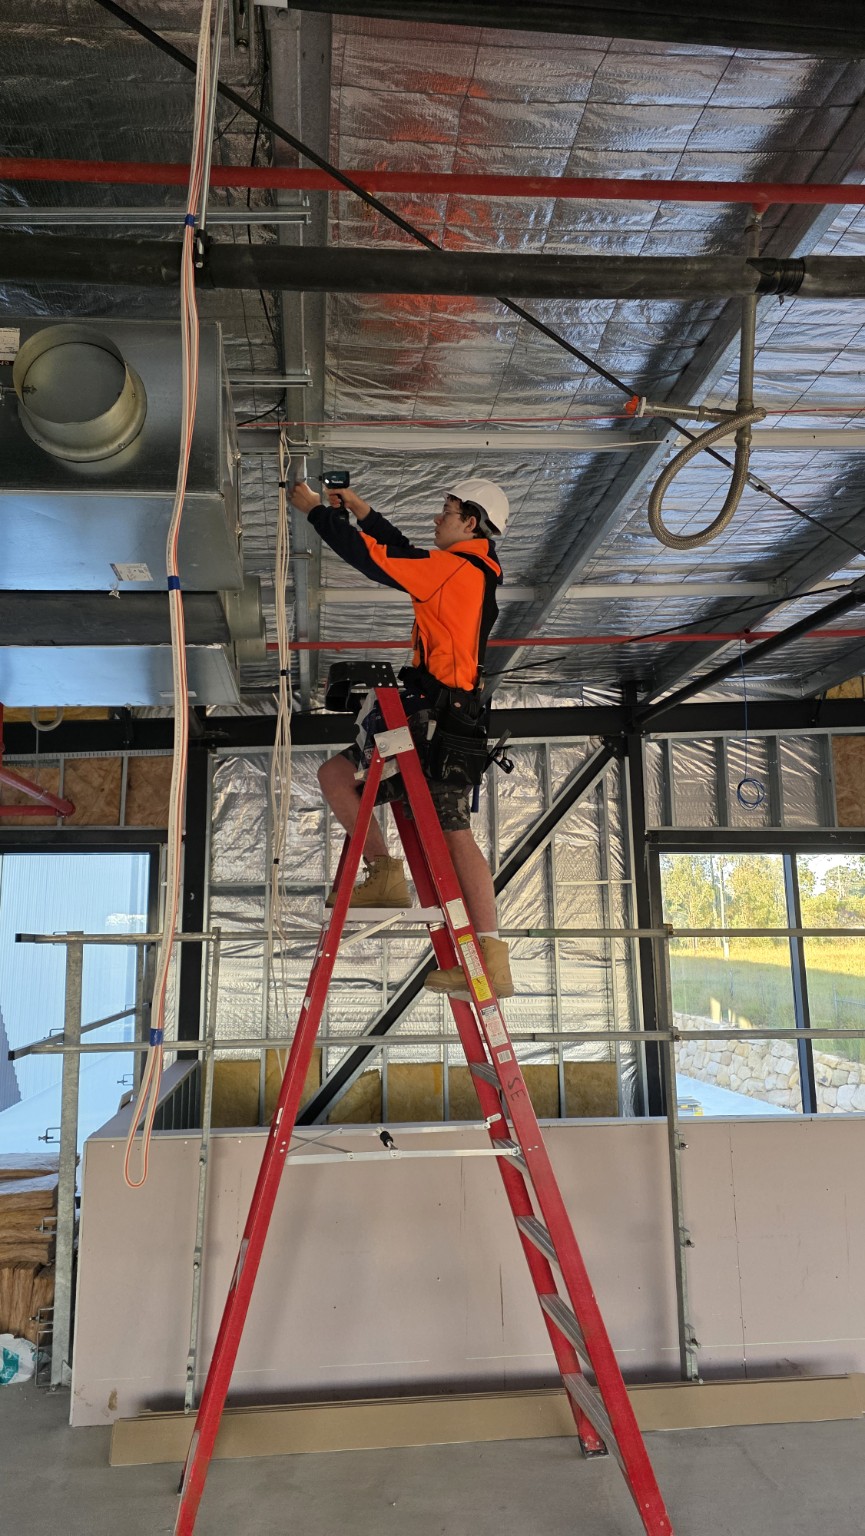
Overhead installation before the ceiling is closed
02 / Overhead work
Overhead installation.
Overhead installation takes place around ductwork and other services while the structure is still accessible.
A reflected ceiling plan, the nominated ceiling heights and service locations help us discuss set-out, access and which trades need to finish before the ceiling is closed.
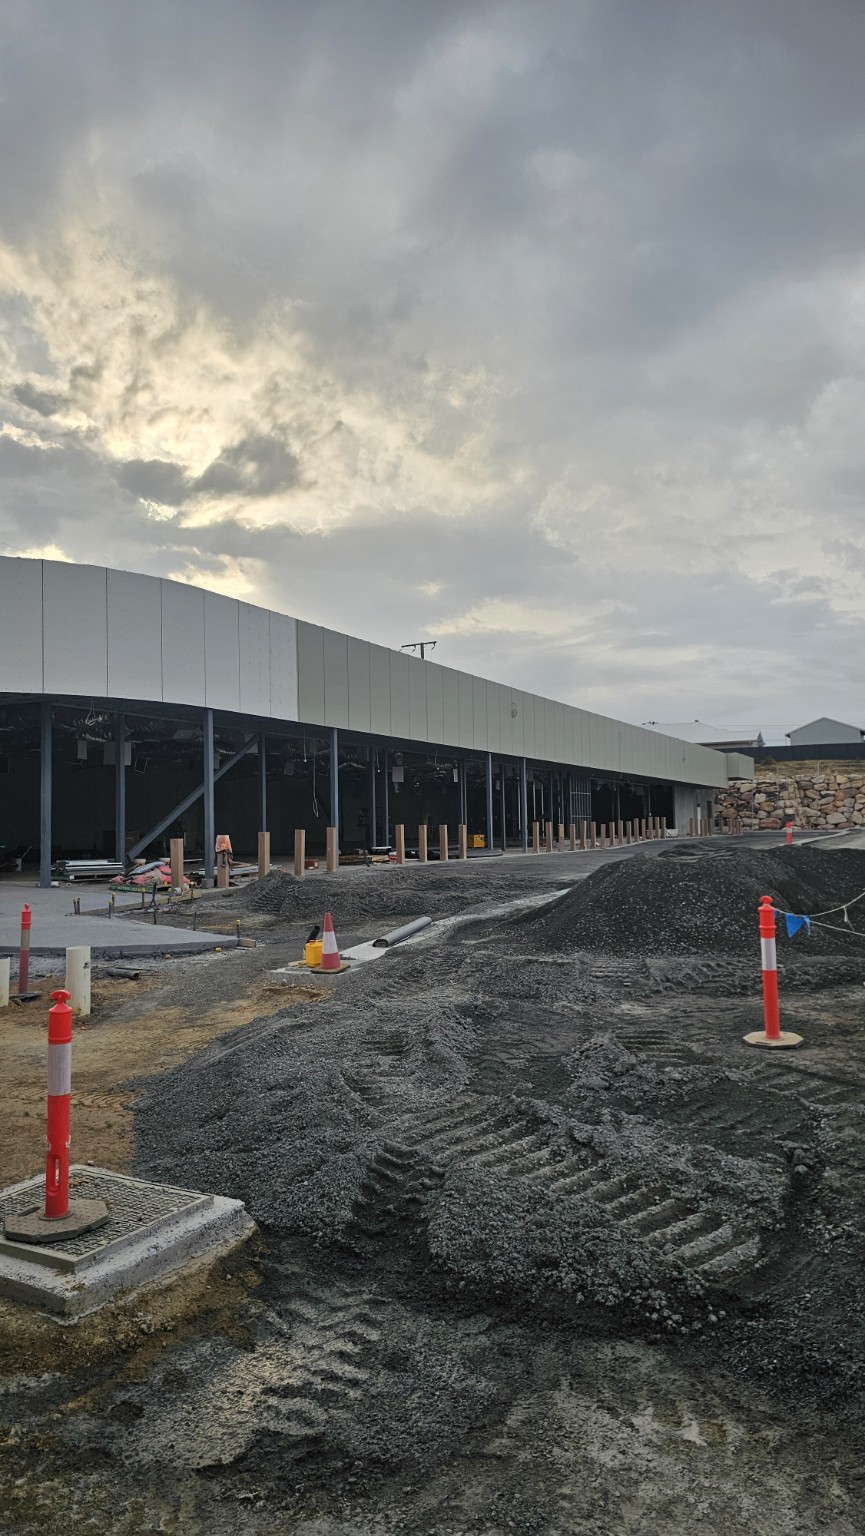
A wider view of a commercial site while construction is underway. The photograph shows the building frontage and the access conditions outside.
For a trade package on a site like this, tell us how deliveries and access will work, when each area is available and which internal works are included.